

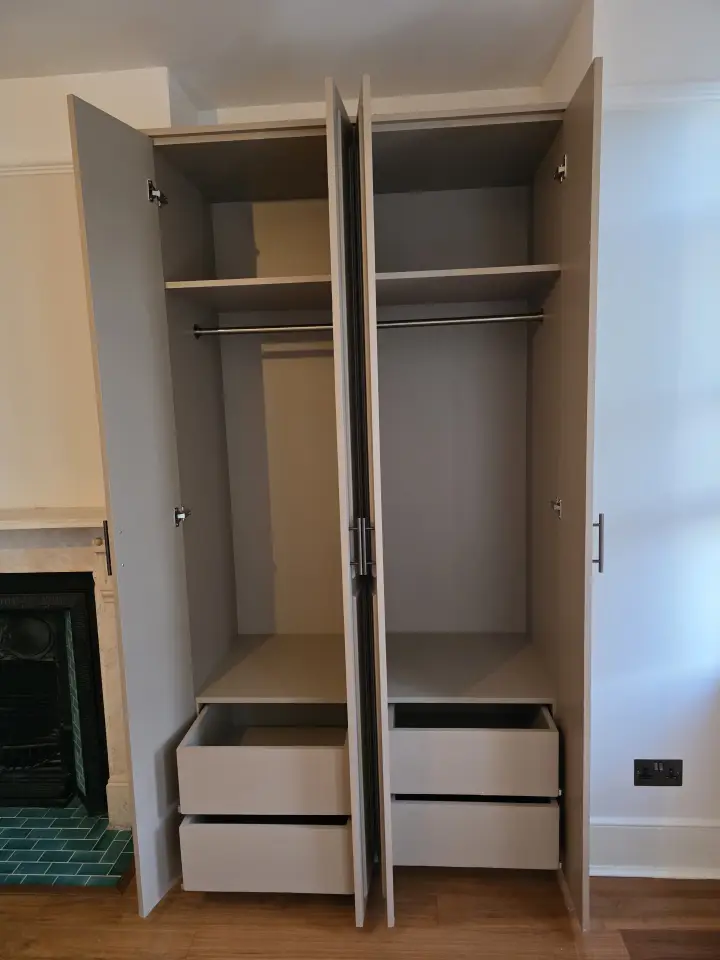
Alcove units turn the recesses either side of a chimney breast into some of the most useful storage in the house. Popular ideas include cupboards below with open shelves above, floor-to-ceiling bookcases, a built-in desk, a media wall that hides cables around the TV, fitted wardrobes in a bedroom alcove, and a window or reading seat. Because Victorian and Edwardian alcoves are rarely square or level, made-to-measure units fitted by a carpenter usually give the neatest result. Here are the ideas that work best and what to think about when planning yours.
Why alcoves are worth fitting out
In period houses across South London, most living rooms and bedrooms have a chimney breast with an alcove on each side. Left empty, these spaces are awkward to furnish: freestanding furniture rarely fits the width, and walls and floors are often uneven. Fitted alcove units use the full width and height of the recess, so you gain storage without losing floor space, and they make the chimney breast a balanced focal point in the room.
Alcove unit ideas for living rooms
Cupboards with shelves above
The classic design: closed cupboards at the bottom, roughly at the height of a sideboard, with open shelves above. Cupboards hide everyday clutter, while the shelves display books and ornaments. The top of the cupboards gives you a useful surface for lamps or speakers.
Floor-to-ceiling bookcases
For book lovers, shelving from floor to ceiling makes a feature of the whole wall. Adjustable shelves let you fit books of different heights, and a cornice at the top helps the unit look like part of the room.
Media wall around the TV
Alcove units can be combined with the chimney breast to create a media wall. Cables, routers and consoles are hidden in the cupboards, with ventilation for equipment that gets warm, and the TV sits neatly in the middle. Plan sockets and cable routes before the units are made.
Hidden storage for everyday clutter
If you'd rather not have open shelving, full-height cupboards in both alcoves give you a large amount of hidden storage for games, toys, paperwork and vacuum cleaners.
Alcove ideas for bedrooms and other rooms
- Fitted wardrobes – a bedroom alcove can hold a full-height wardrobe with hanging space and drawers. See our comparison of fitted vs freestanding wardrobes.
- Built-in desk – a desk with shelves above turns an alcove into a compact home office that can be closed off with doors at the end of the day.
- Window or reading seat – where an alcove has a window, a fitted seat with drawers underneath makes a comfortable spot to sit.
- Dining room storage – cupboards for crockery and glassware, with shelves or a display area above.
Design details that make a difference
- Door style – shaker doors suit Victorian and Edwardian rooms; flat, handleless doors give a more modern look.
- Paint colour – painting units the same colour as the walls makes them blend in, while a contrasting colour turns them into a feature.
- Lighting – LED strips under shelves, or small spotlights, add a warm glow and highlight what's on display. This needs to be planned before the units are built.
- Skirting and cornice – matching the room's existing skirting and cornice makes the units look original to the house.
- Shelf strength – books are heavy; shelves need the right thickness and support so they don't bow over time.
Fitting units into uneven alcoves
Very few period alcoves are perfectly square. Walls lean, corners aren't at right angles and floors slope, sometimes by a surprising amount. Off-the-shelf units leave visible gaps in these spaces, while made-to-measure units are built slightly oversize and then scribed: trimmed to follow the exact line of the wall, floor and ceiling so they sit tight with no gaps. Plinths can be adjusted for a sloping floor, and filler strips hidden behind the doors take up any difference in width between the top and bottom of the alcove. The result looks as if it was built with the house.
Things to check before you start
- Measure the space carefully – alcoves in older houses are often different widths and not quite square, so each unit should be measured and made individually.
- Check what's in the wall – pipes, cables, radiators and sockets may need moving or working around.
- Think about the chimney – if the fireplace is in use, keep a safe distance between the units and the fire, and check any requirements for your type of fire or stove.
- Plan around doors and windows – make sure cupboard doors can open fully without hitting window boards, radiators or door frames.
- Combine with other work – if you're renovating, fit the units after plastering and electrics but before final decorating.
Made-to-measure alcove units in South London
Costa Construction designs, makes and fits bespoke carpentry across South London, including alcove units, media walls, wall panelling and fitted wardrobes. Send us photos of your alcoves on WhatsApp, call 07340042048 or contact us for a quote.