

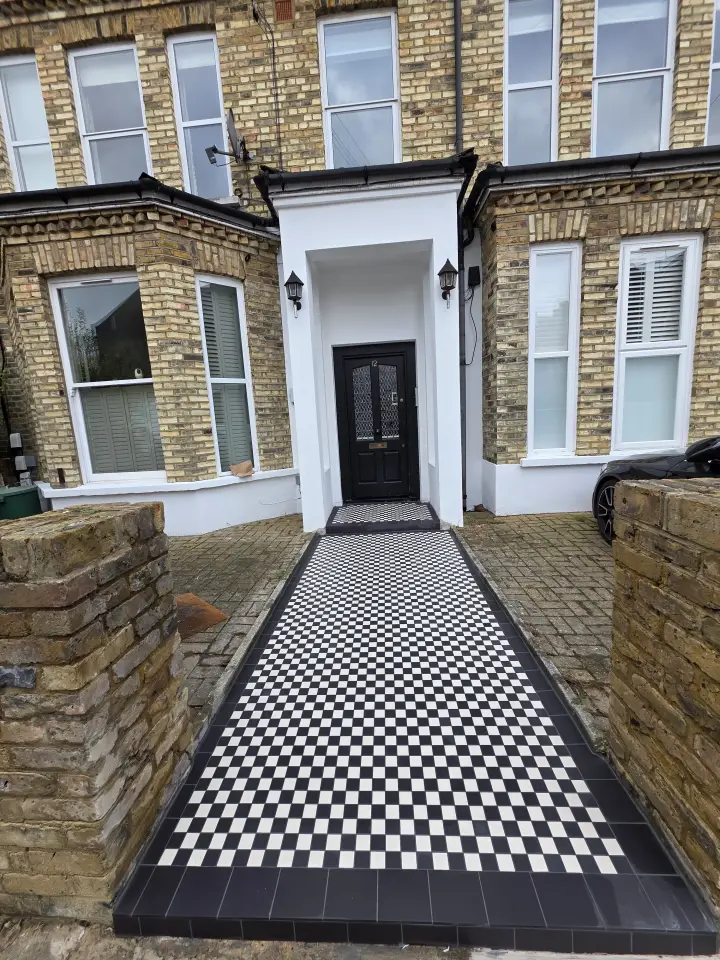
Renovating a Victorian terrace in South London usually means updating old services (wiring, plumbing and heating), dealing with damp and tired plaster, improving the layout, and keeping the period features that make the house special. The best results come from surveying the house properly first, planning the order of works so each trade follows the last, and checking planning rules early, especially if your street is in a conservation area. Here's what to expect and how to plan it.
Why Victorian terraces need a different approach
Much of South London's housing, in areas like Balham, Clapham, Streatham and Tooting, was built in the late Victorian and Edwardian periods. These houses are generally well built, with solid brick walls, timber floors and generous ceiling heights, but they were designed for a very different way of living. Most have been altered several times over the past century, not always well, so every renovation starts with finding out what you're really working with.
Older houses also behave differently from modern ones. Solid walls without cavities, lime mortar and plaster, and suspended timber floors need ventilation and materials that let the building breathe. Using the wrong modern materials can trap moisture and cause the damp problems you were trying to fix.
Start with a proper survey
Before you finalise plans or budgets, find out the condition of the house. Opening up a few areas, or commissioning a survey of an older property, can reveal issues such as:
- old wiring that needs replacing;
- lead or old steel pipework;
- damp from blocked air bricks, failed render or high ground levels outside;
- rotten joists or floorboards, often near bathrooms or external walls;
- previous alterations, such as removed chimney breasts or walls, that weren't supported properly;
- roof, chimney and gutter repairs.
It's much easier to plan and budget for these at the start than to discover them halfway through.
Common Victorian terrace renovation work
Rewiring, plumbing and heating
Many terraces need a full or partial rewire and updated plumbing and heating. This work is best done early, while floors and walls are open, so new cables and pipes can be routed neatly before plastering. In England, electrical work such as new circuits or a new consumer unit must be certified by a registered electrician or through building control.
Plastering and walls
Original lime plaster is often cracked or loose. Where it's sound it can be repaired; where it needs replacing, using breathable materials on solid external walls helps avoid trapping moisture.
Floors
Original floorboards can often be restored. Where they can't, engineered wood flooring is a popular choice that suits the style of the house.
Kitchens and bathrooms
In a typical terrace the kitchen is in the narrow rear part of the house, often with the bathroom above or beside it. Rethinking these rooms, and how doors, windows and plumbing are arranged, can transform how the house works.
Layout changes
Many owners open up the front and back reception rooms, or the kitchen and dining room. Removing or altering a wall that carries load needs a structural engineer's design and building regulations approval, so allow time for this in your plans.
Keep the period features
Original features add character and value. Cornicing, ceiling roses, panelled doors, fireplaces, sash windows, decorative tiled hallways and front paths can often be repaired rather than replaced. Where features have been lost, they can be reinstated in a style that suits the house. Fitted joinery is another way to add character: alcove units either side of the chimney breast, fitted wardrobes and wall panelling all suit Victorian rooms. See our carpentry page for ideas.
Planning permission and conservation areas
Much internal renovation doesn't need planning permission, but building regulations still apply to things like structural changes, electrics, drainage and some window replacements. If your house is in a conservation area, which covers many streets in South London, changes to the outside, such as windows, doors, front walls and roofs, may need permission even if they'd normally be allowed. Your council's website will show conservation area boundaries, and it's worth checking before you finalise anything that affects the front of the house. If your house is listed, you'll need listed building consent for many internal changes too.
In a terrace you share walls with your neighbours, so work that affects a party wall may also need notice under the Party Wall etc. Act 1996.
The order of works
A sensible sequence keeps each trade from undoing the last:
- Survey, design and approvals.
- Strip-out and any structural work.
- Roof, chimney, window and damp repairs to make the house weathertight.
- First fix: new wiring, plumbing and heating routes.
- Plastering and screeding.
- Second fix: sockets, switches, radiators and sanitaryware.
- Kitchen, bathrooms, joinery and flooring.
- Decorating and final finishes.
Living in the house during the work
Whether you can stay at home depends on how much is being done at once. If the work can be phased room by room, many people stay put. For a whole-house renovation, or when the only kitchen and bathroom are out of action, moving out for some or all of the project is often easier and can shorten the programme.
For typical timescales and what causes delays, see how long a house renovation takes.
Planning your renovation
A Victorian terrace rewards careful planning. Survey first, agree the scope in writing, check permissions early and choose a builder who understands older houses. If you're planning a home renovation in South London, Costa Construction can visit, talk through your plans and send you a written quote. Call 07340042048 or contact us.